



 When people picture a new development, they often think about the finished building, the landscaping, the parking areas, or the roads that connect everything together. What they may not notice is one of the most important systems on the entire site: drainage.
Water must go somewhere. If a site is not carefully graded and designed to manage runoff, even a well-built project can face standing water, pavement damage, erosion, foundation concerns, and costly maintenance. Effective drainage planning helps protect the property, improve safety, and support the long-term performance of the entire development.
At McNeil Engineering, drainage design is an essential part of civil site engineering. It begins long before construction and influences nearly every element of a project.
Understanding How Water Moves
Every site has a natural drainage pattern. Water follows the terrain, collects in low areas, and moves toward channels, streets, storm drains, or nearby waterways.
Development changes that pattern.
Buildings, pavement, sidewalks, and other hard surfaces prevent water from soaking naturally into the ground. As the amount of impervious surface increases, runoff can move faster and in greater volumes. Without thoughtful planning, that water may collect near structures, flow across pedestrian areas, or create problems on neighboring properties.
Civil engineers study existing elevations, soil conditions, surrounding infrastructure, and anticipated development to understand how water currently moves and how the project will change that movement.
Grading Shapes the Entire Site
Grading is the process of shaping the land to support buildings, roads, parking areas, utilities, landscaping, and drainage.
Small elevation changes can make a major difference. A slope that appears almost flat may still be directing water toward a building entrance or away from a storm drain. Engineers carefully establish finished grades to move runoff safely while maintaining accessibility, constructability, and visual appeal.
A successful grading plan must balance many priorities. Buildings need appropriate finished floor elevations. Parking areas must drain without creating uncomfortable slopes. Sidewalks and entrances must remain accessible. Landscaped areas need enough water to thrive without becoming oversaturated.
Good grading often goes unnoticed because it feels natural. People move through the site comfortably, water drains as intended, and the various elements fit together without calling attention to the engineering behind them.
Protecting Buildings and Pavement
Poor drainage can shorten the life of both buildings and paved surfaces.
When water collects near a foundation, it can contribute to moisture intrusion, soil movement, and long-term structural concerns. In parking lots and roadways, water can enter cracks, weaken underlying materials, and accelerate pavement deterioration.
Utah’s temperature changes can make water-related pavement issues especially challenging. Moisture that enters damaged pavement may expand and contract as temperatures shift, contributing to larger cracks and surface failures.
Drainage design helps reduce these risks by directing water away from vulnerable areas and toward appropriate collection and conveyance systems.
Designing Stormwater Systems
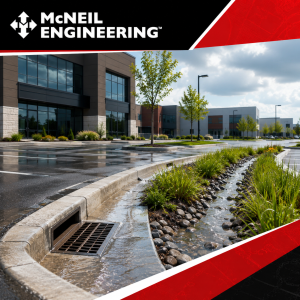
Depending on the site, drainage solutions may include storm drain inlets, underground piping, detention basins, retention areas, swales, channels, or landscaped features designed to slow and manage runoff.
The right solution depends on the size and use of the property, local requirements, available space, and existing public infrastructure.
Engineers calculate how much runoff a site may produce during different storm events. They then design systems that can collect, convey, store, or release that water safely. These calculations are essential for protecting the project and reducing impacts on surrounding properties and public systems.
Stormwater design also involves water quality. Runoff from roads and parking areas can carry sediment, oils, debris, and other pollutants. Treatment features may be incorporated to help capture these materials before water leaves the site.
Coordination Makes Drainage Work
Drainage cannot be designed in isolation.
Civil engineers coordinate closely with architects, structural engineers, landscape architects, utility providers, contractors, and public agencies. A storm drain line may compete for space with water, sewer, gas, or electrical infrastructure. A detention area may also serve as an attractive landscape feature. Building elevations must align with sidewalks, parking areas, and accessible routes.
Early coordination helps identify conflicts before construction begins. It can also create opportunities for more efficient, attractive, and cost-effective solutions.
Planning for Long-Term Maintenance
A drainage system must remain functional long after construction is complete.
Inlets need to be accessible for cleaning. Pipes must be sized and installed properly. Landscaped drainage features require ongoing care. Property owners should understand where water is intended to flow and what signs may indicate a developing problem.
Thoughtful design can make maintenance easier by providing clear access and reducing unnecessary complexity. Regular inspections and prompt attention to clogged drains, erosion, or damaged pavement can help preserve the system’s performance.
Building Better Sites From the Ground Up
Site drainage may not be the most visible part of a development, but it is one of the most important. It protects buildings, supports durable pavement, improves safety, and helps a property function as intended through changing weather conditions.
McNeil Engineering’s Civil Engineering team approaches drainage as part of the complete site design. By combining careful analysis, grading expertise, stormwater planning, and multidisciplinary coordination, we help clients create developments that perform well from the ground up.
When water is managed correctly, everything else has a stronger foundation.